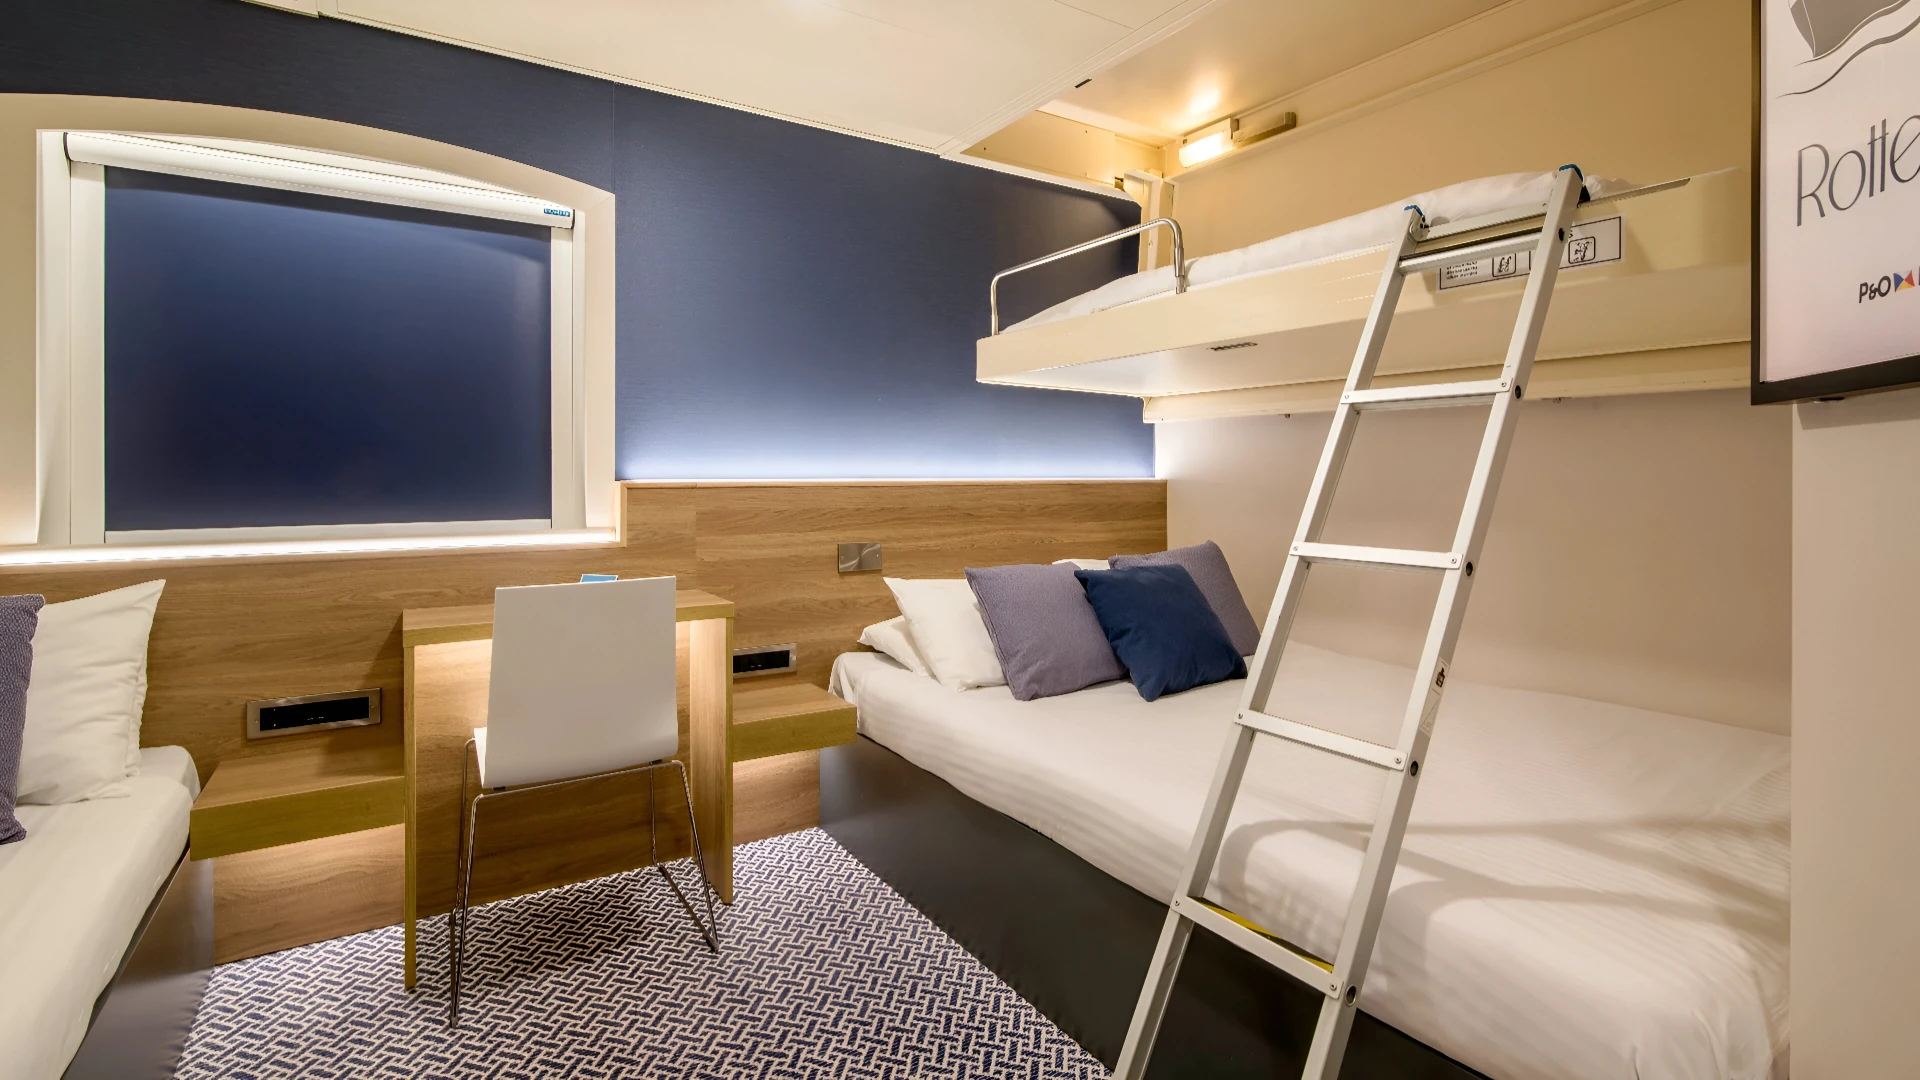
A cabin has no room for wasted decisions. Every material, every light source, every fixture must justify its place in a fixed footprint - the same discipline that shapes good retail floor plans. When P&O Ferries needed its cabins to feel like a premium product again, that discipline is what solved it.
Guest feedback was clear: the cabins on Pride of Rotterdam and Pride of Hull felt below expectation. P&O Ferries brought us in to redesign the Club Suites, Club 5 and Club 4 Berth cabins first, as part of a longer-term plan to update almost 500 cabins per ship.
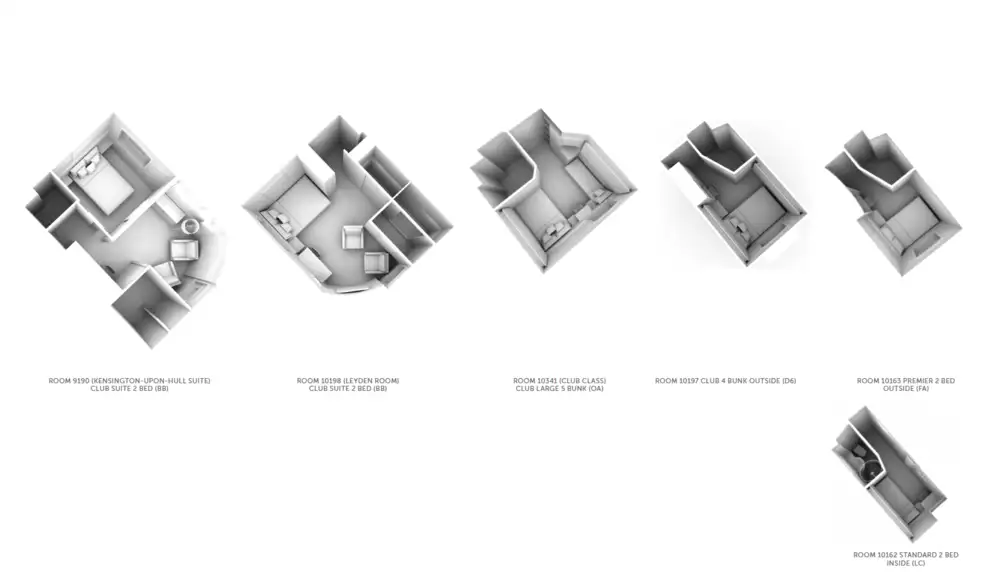
We started by looking at how guests move through a cabin - where they dress, where they store luggage, where the eye lands first on entry. That reading shaped the palette: blues, whites and light wood tones to push the walls out visually, and variable warm LED lighting to soften the geometry of a small room. Bespoke artwork from our graphic team gave each cabin a focal point, so the eye has somewhere calm to rest.
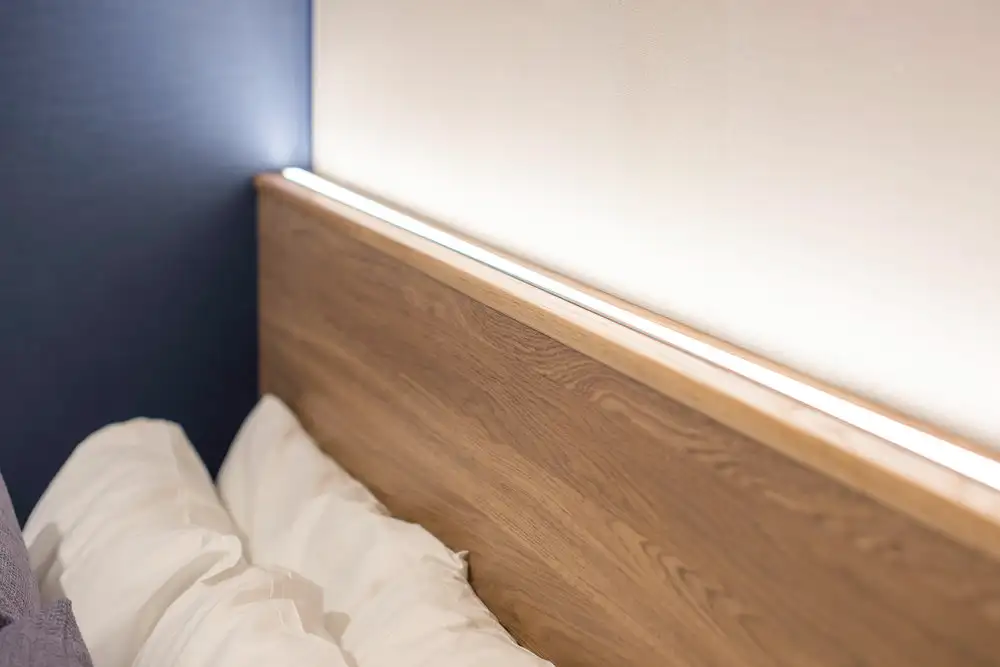
Twin beds became doubles, freeing floor area and changing how the room reads on entry. USB charging points and satin stainless steel switch plates replaced dated fittings. These are small details, but the ones a guest notices in the first thirty seconds. Every material met IMO certification, so nothing traded compliance for finish.

We built a full mock-up cabin in Northern Ireland before signing off the rollout. Standing in the real space, not a rendering, let us and every contracting party catch detailing issues early: a switch plate too close to a bed frame, a light angle that cast the wrong shadow. The became cheaper fixes at mock-up stage, over expensive ones once fit out starts.
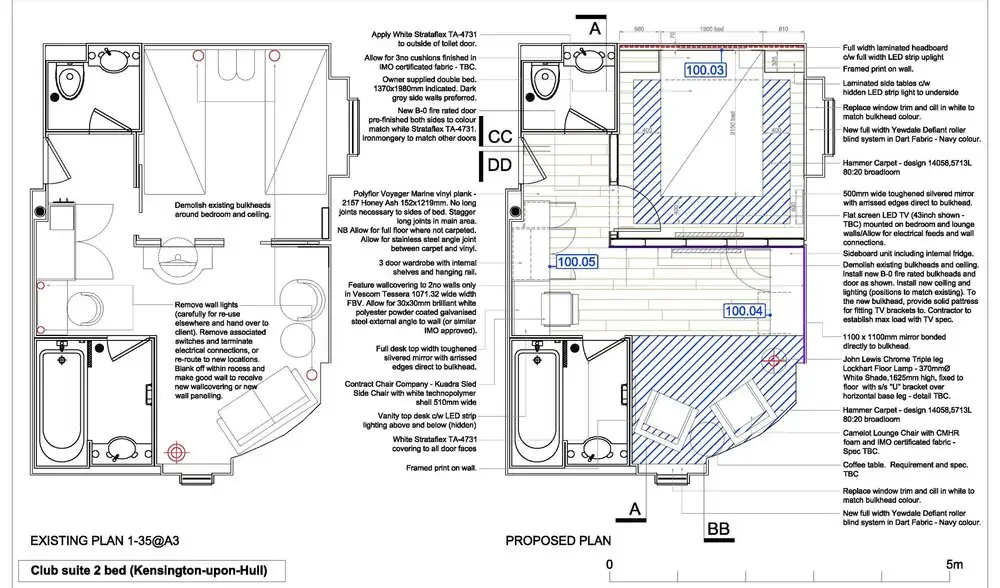
We delivered full design intent technical drawing packages, then worked alongside P&O Ferries and contractor BluMarine through fit-out to completion. The finished Club cabins now match what guests expect from the price they're paying.
Whether it's a cabin, a store or a leisure venue, the right design decisions turn a fixed footprint into stronger performance.
Talk to WDC Spaces about your design optimisation project.
Created on
December 1, 2021
Last updated on
July 7, 2026