When Ellis Brigham secured an unoccupied two-level unit in Chelmsford's Bond Street shopping complex, the challenge was clear: make a large, disconnected space work commercially. That meant solving for customer flow, product visibility, and brand experience all at once. Here's how we approached it.
Ellis Brigham's Chelmsford store brings technical outdoor and ski wear, including specialist ski boot fitting and ski/snowboard repair, to a new retail market. Getting that offer to land required more than good product placement. It required a considered retail design strategy from the ground up.
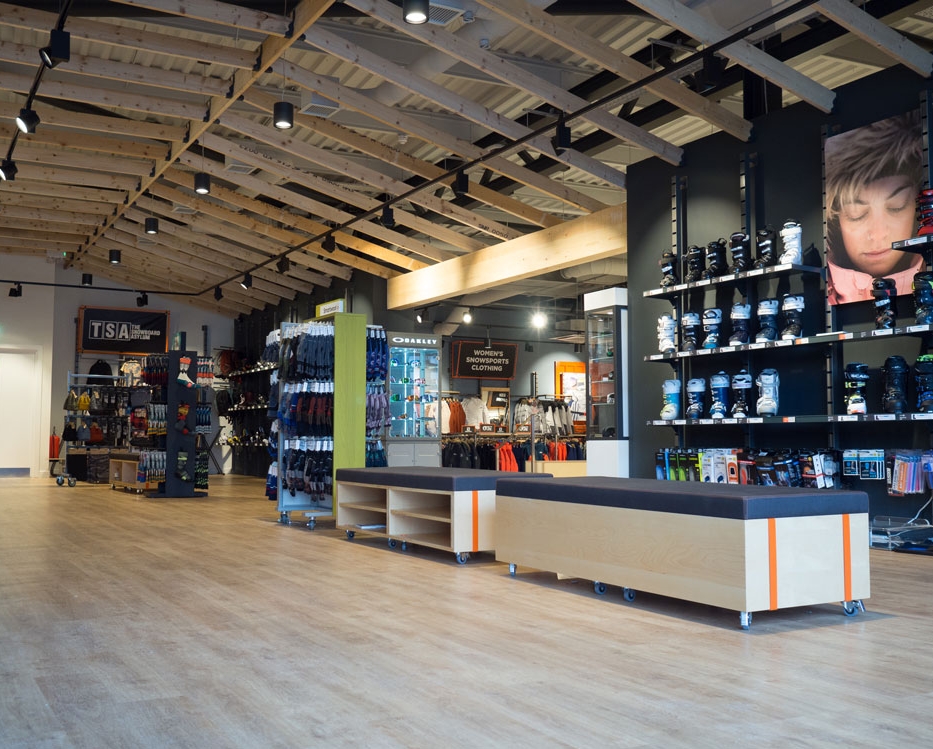
Ellis Brigham appointed WDC Spaces to lead concept and detailed design for the store. We then worked directly with Ellis Brigham, specialist consultants, and the main contractor through to fit-out completion.
The unit spans two floors, so the first design priority was making those levels work together. An unconnected upper floor is a commercial liability, customers who miss it are revenue you lose.
We opened up the first-floor slab at the store entrance, creating a void that draws the eye upward the moment a customer walks in. The result: the upper retail space becomes visible from the threshold and customers move toward it naturally.
.jpg)
The store follows the Ellis Brigham retail concept established at their Covent Garden flagship. However, the Chelmsford unit's scale gave room to go further.
Key features include a double-height stairwell clad in birch-faced ply grid, a large access ramp, and 'the hill', a level-change on the first floor that doubles as an illuminated product display. The ski hardware and boot fitting zone sits under a timber-framed roof canopy, giving it the architectural weight that specialist service deserves.
Each element pulls its commercial weight: directing footfall, framing product, and creating distinct zones that make the store easy to navigate and compelling to spend time in.

A large retail unit only performs when the space is shaped around customer behaviour. Vertical connection, sightlines, and clearly defined zones all affect dwell time, conversion and return visits. This project is a clear example of what retail interior design delivers when it starts with commercial outcomes rather than aesthetics.
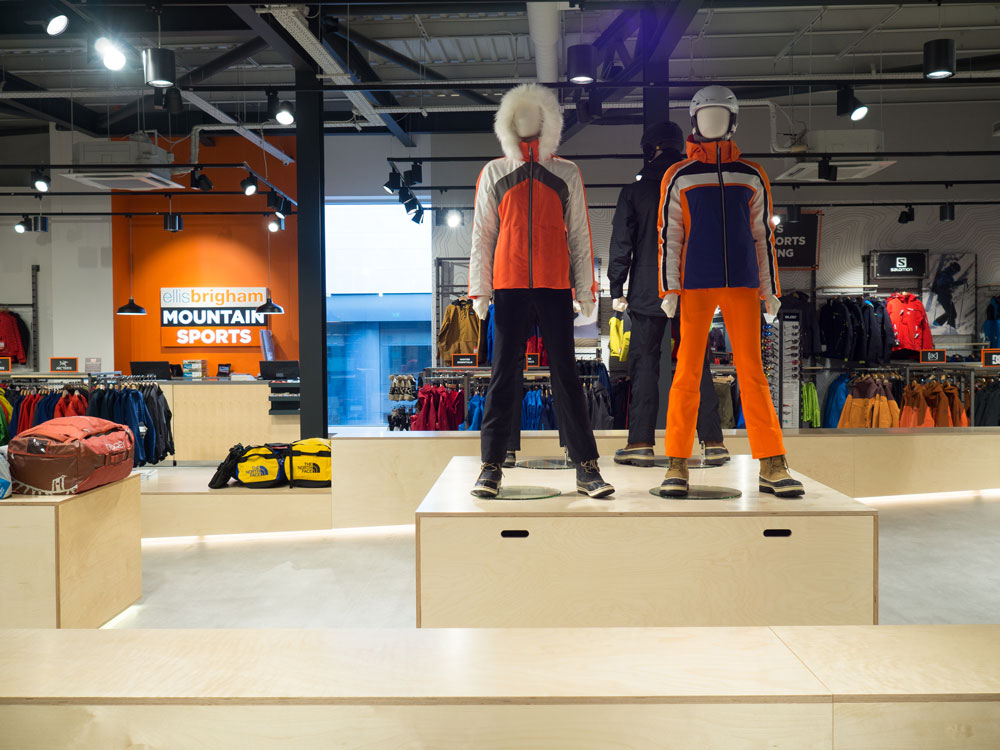
Redesigning a retail space? Get in touch to discuss what your store could achieve.
Created on
September 1, 2021
Last updated on
June 23, 2026