When a global sportswear brand opens its largest factory outlet to date, the design must do more than fill the space - it has to close the gap between outlet and full-price retail. That was the brief for ASICS South Wharf, Melbourne. WDC Spaces led the project from concept through to delivery, creating a store that sets a new benchmark for ASICS' factory outlet estate.
The South Wharf store sits within The Direct Factory Outlet shopping centre. Five existing units were consolidated into a single 750sqm footprint, covering retail floor and stockroom. The scale of the consolidation required careful spatial planning from the outset to both maximise the trading area and to create a store experience that felt considered rather than expanded.

WDC Spaces managed the full design workstream. This included:
For retail brands managing multi-site rollouts, this end-to-end scope reduces the coordination burden on internal teams and protects consistency between design vision and built outcome.
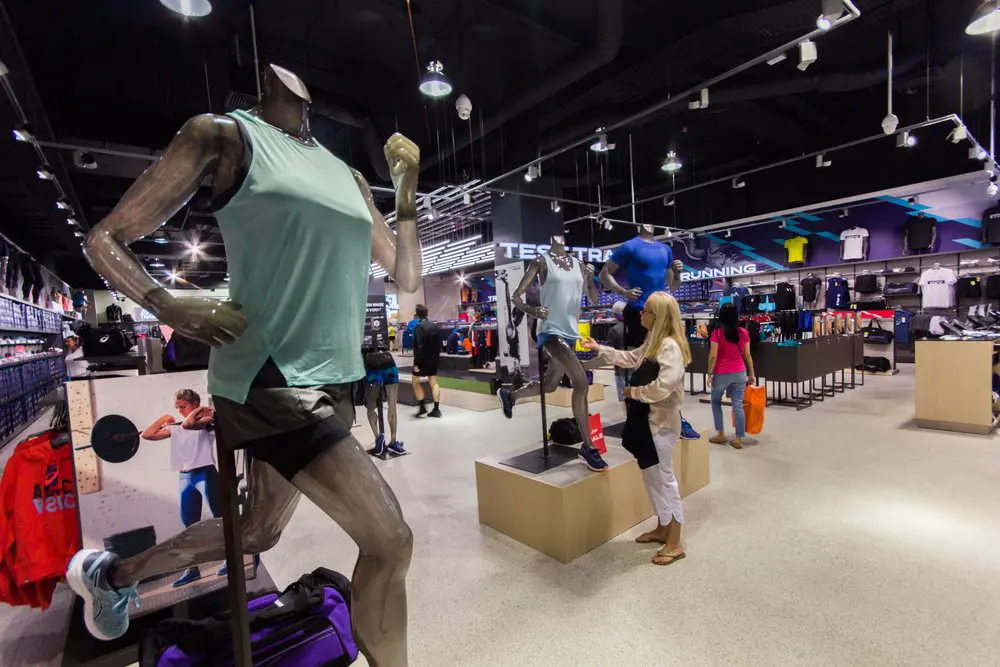
South Wharf is the first ASICS factory outlet to house the brand's new concept, which is a significant step in the brand's global outlet strategy.
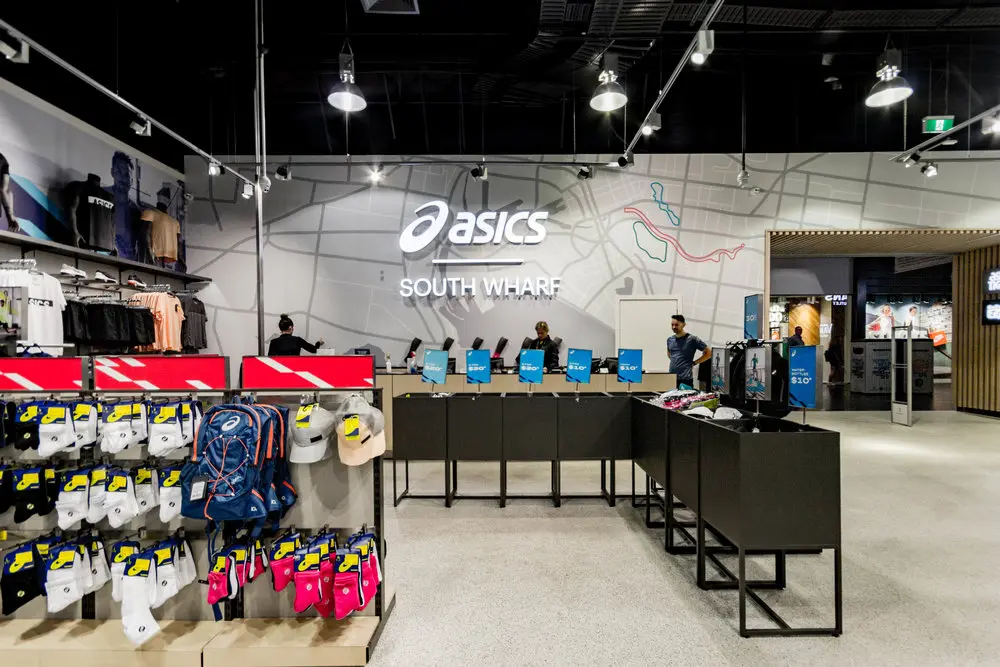
The starting point was ASICS' existing factory outlet fixture suite, already proven across more than 200 FO stores worldwide. Rather than replacing what works, WDC Spaces applied a warmer finishes palette to both fixtures and store interior, bringing the outlet environment closer to ASICS' current full-price retail direction. The result is a consistent brand experience across price tiers - an increasingly important consideration for brands managing customer perception across outlet and mainline channels.

WDC Spaces' 2D design team developed the in-store POS and environmental graphics. Product categorisation was strengthened to improve wayfinding and purchase conversion, and ASICS' brand photography was integrated into visually prominent displays throughout the store. The graphic approach now features in ASICS' global graphic update - a mark of the work's alignment with the brand's wider retail design direction.
A standout feature of the South Wharf store is the central test track. Positioned as the customer hub of the space, it gives shoppers the opportunity to try footwear on a range of surfaces which are relevant across running, netball and football categories. ASICS has long provided footwear analysis for runners; the test track extends that service to core sport customers. It's a practical, brand-consistent feature that deepens engagement and supports conversion.

The South Wharf store demonstrates what's possible when outlet retail is designed with the same rigour as full price. For retail brands looking to optimise their outlet estate, improving brand consistency, customer experience and commercial performance, the approach taken here is a direct model.
Planning a retail design project? WDC Spaces works with brands across concept, technical design, and delivery. Get in touch to discuss your brief.
Created on
September 2, 2021
Last updated on
June 24, 2026