.webp)
Since joining WDC Spaces in February, Debby has been a key part of our interior design team, working across a fast-moving mix of retail projects for HOKA, Berghaus and UGG. Three brands, three different spaces and three very different store concepts.
For Debby, that has meant immersing herself in distinctive brand worlds while navigating the detail that sits between an established concept and a finished store: including spatial planning, materiality, sightlines, customer flow, accessibility, operational requirements and the realities of each individual site.
“No two spaces or buildings are the same. You’re always thinking about what works best for the customer journey, the layout and the space itself.”
It is this process of translation that has shaped much of Debby’s work over the past few months: taking a creative direction and making sure it not only looks right for the brand but works as a physical retail environment.
How a retail environment feels is shaped as much by its layout as its look. For Debby, the relationship between flow, function and spatial design is fundamental to creating an intuitive experience.
Clear circulation, appropriate distances between fixtures and an intuitive hierarchy of product all influence how naturally somebody moves through a store. They may be decisions a customer never consciously registers, but they have a significant impact on how the environment feels.
“When products have more room around them, with considered displays and places to actually take in the space, it can really elevate the environment.”
It is about giving the product, architecture and fixtures enough space to work together. Leaving areas of the space more open helps create rhythm, focus and a clearer journey through the store.
“You learn very quickly that the same solution won’t work everywhere. Every site brings something different to resolve.”
Good spatial planning also has to work when the doors close.
One point Debby talks about is the relationship between front and back of house. Stock capacity, staff circulation, storage, servicing and operational requirements all must be resolved alongside the customer experience rather than after it.
“It’s not just about customers. It’s important that the space also works for staff as well - the facilities, the storage and the flow of how they actually use it.”
Across the three projects, the expected ratio between sales floor and stockroom has varied, requiring a different approach to planning and storage efficiency every time. One of the projects demanded an 80/20 front of house to back of house split, which required a more considered approach to how the available footprint was balanced, while still making sure the shop floor and operational spaces worked together effectively.
These constraints are part of every retail design project. The challenge is making them invisible to the customer.
While the principles of good retail design may remain consistent, the way they are expressed can vary significantly from one brand to the next. For Debby, part of her role is understanding what makes each brand distinctive and translating that into the space through layout, materiality, form and detail.
“They all need similar things from a retail space, but how that comes together can be completely different from one brand to the next.”
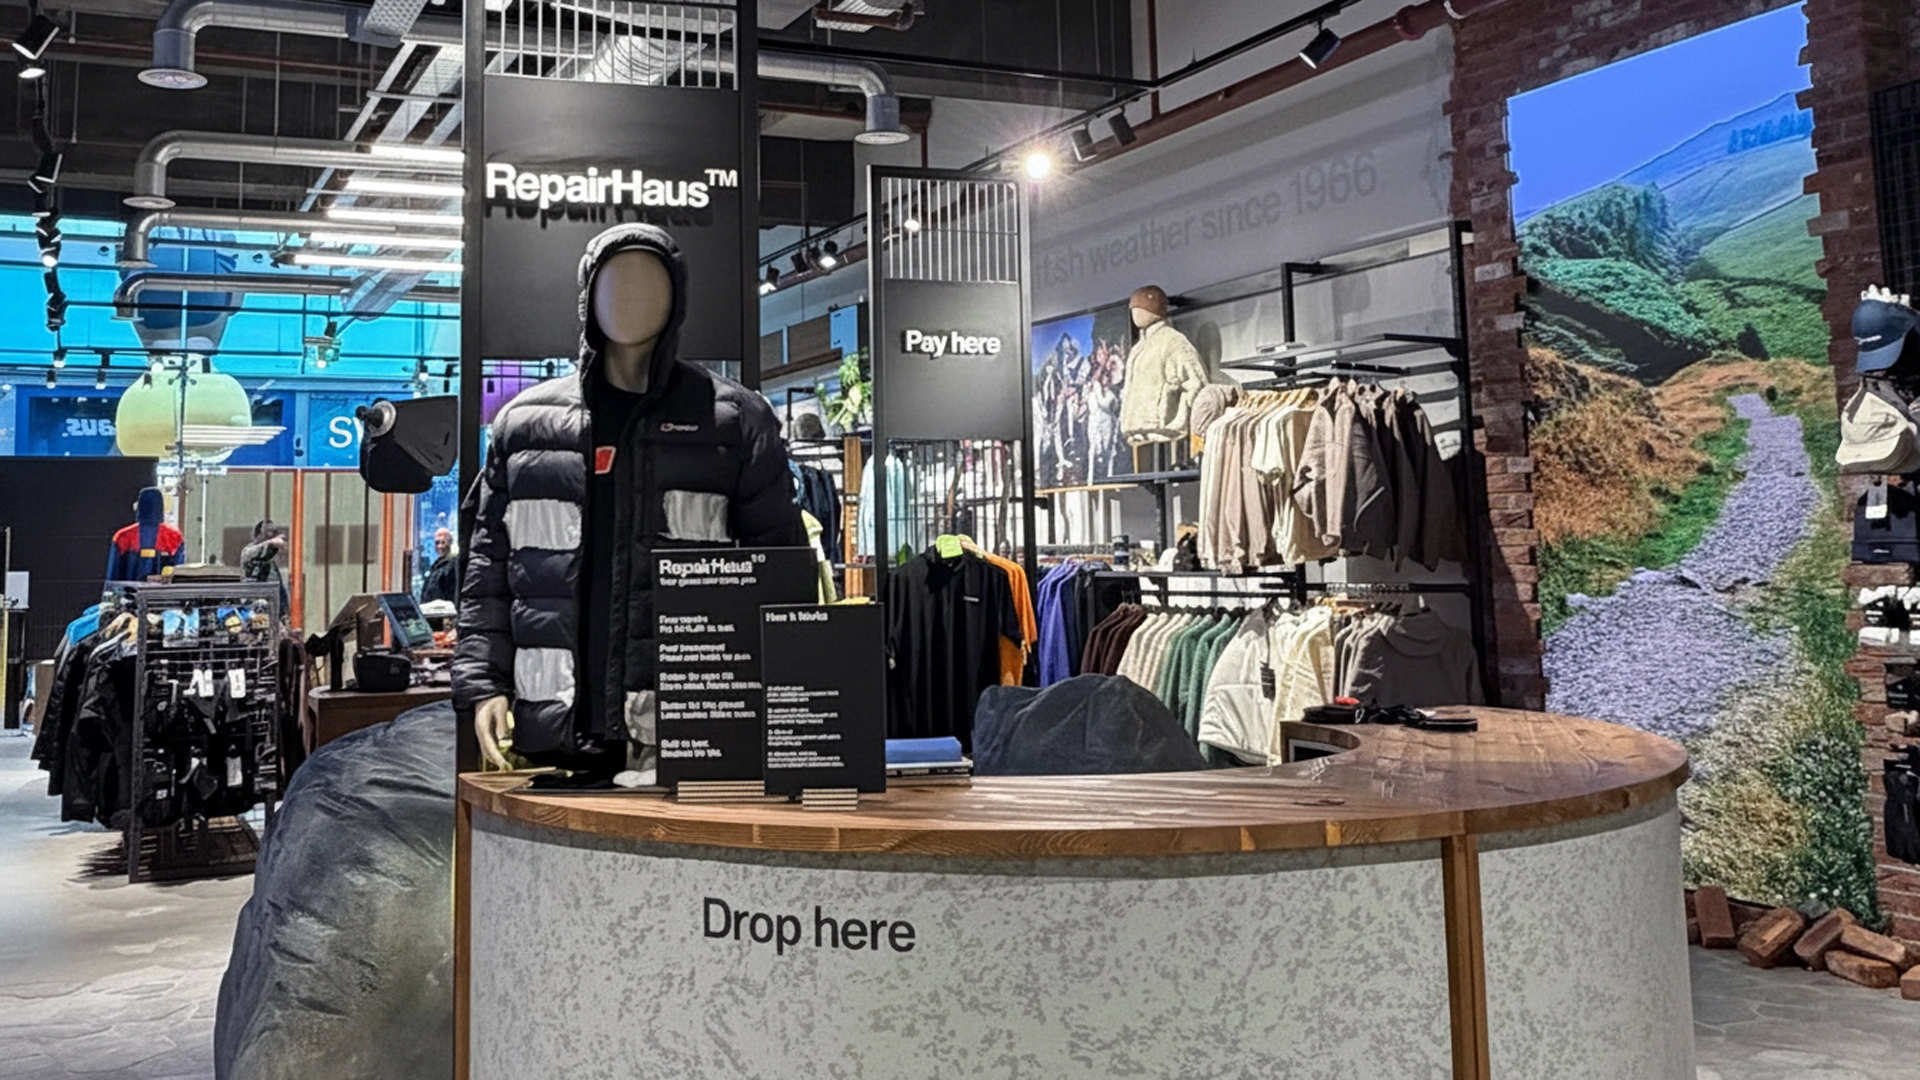
At Berghaus, the cash desk and repair hub sit at the heart of the store, creating a central focal point that reflects the brand’s emphasis on product longevity and repair. The material palette combines brick, concrete-inspired finishes and cleaner areas of wall treatment, helping to create contrast while allowing the product to remain visually prominent.
“The brick works really well in more considered areas. It gives the store character, while the cleaner sections give the product space and help everything feel balanced.”
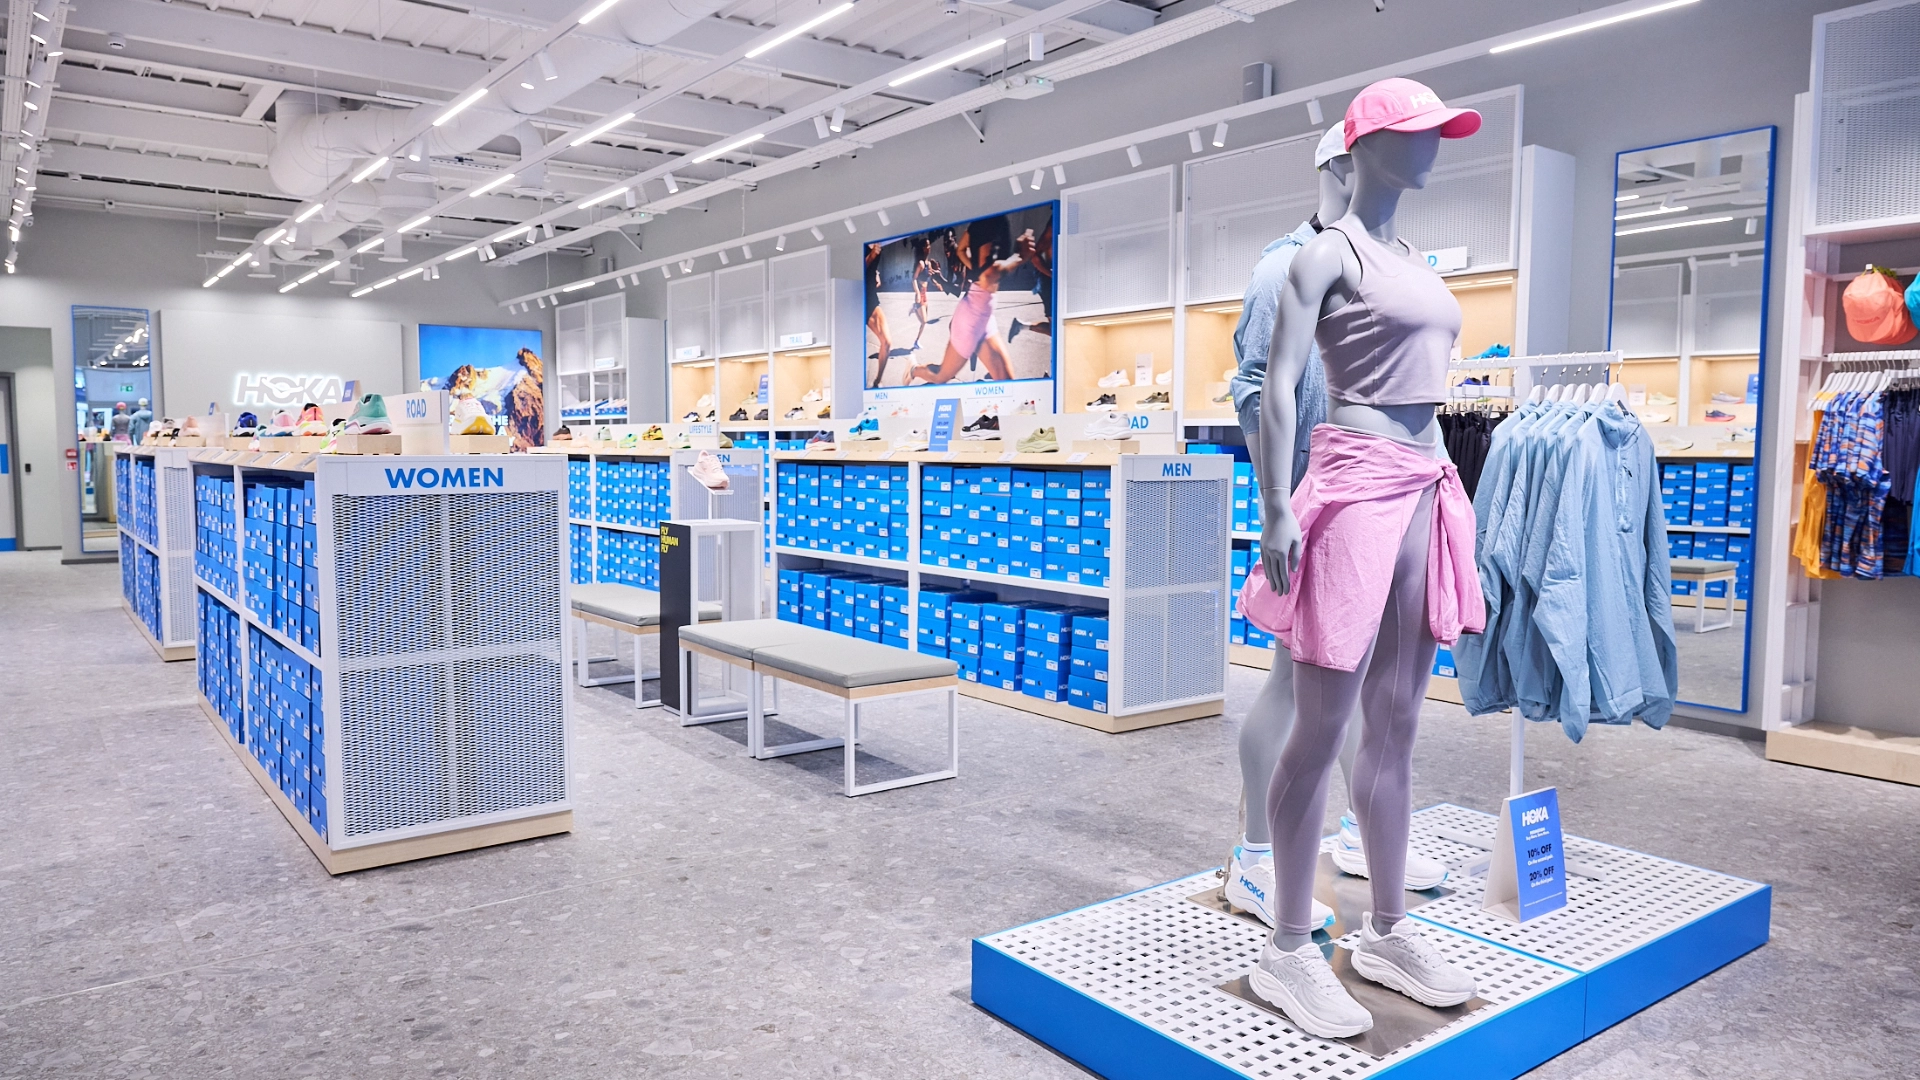
For HOKA’s Cheshire Oaks Designer Outlet store, that means a clean, pared-back environment where recognisable brand colour is introduced through fixtures and key architectural details. The simplicity of the space allows space for the higher product density, while creating a retail experience that feels unmistakably HOKA.
Debby has also been applying the same thinking to a new UGG store, currently in development. While the design details remain behind the hoarding for now, it has required a very different response to materials, form, customer flow and the character of the individual site.
Across each project, the expression is different, but the objective remains the same: to create a space that feels recognisable as the brand while responding naturally to the individual site.
Moving between three brands in quick succession has required Debby to become particularly adept at changing perspective. Part of that happens through research and immersion. Part comes from something far more instinctive.
“When you’re designing, you almost become the customer or the member of staff. We’ve all walked into shops and experienced spaces that work and spaces that don’t.”
It is a habit that follows her outside the studio too: noticing a confused entrance sequence in a restaurant, a poorly positioned fixture in a shop or an area where circulation suddenly feels compressed.
These observations have become part of Debby’s toolkit.
There is also a technical layer beneath that instinct: knowledge of DDA Building Requirements, circulation widths, merchandising needs, sightlines, stock volumes and construction constraints all have to be resolved. However, the final result should rarely feel technical.
“You have to think about what customers can see from every direction, not just once they’re inside the store.”
The best retail environments are often intuitive precisely because the thinking behind them is not visible.
Delivering several stores in close succession has inevitably brought pressure, but it has also accelerated Debby’s exposure to different brands, clients and ways of working.
“The relationships with clients are really important. Once you’re working closely together, you understand much more about what they need from the space.”
Before joining WDC Spaces, her experience had involved becoming deeply embedded in one brand. The last six months have required honing a different skill: understanding multiple identities quickly, switching between their respective design languages and still retaining the level of detail and expertise required to deliver each environment successfully.
“Previously I was learning one brand inside out. Here, I’ve had to learn several at the same time. It’s been challenging, but really exciting!”
Perhaps that's the clearest lesson from the three projects.
Retail design is not simply about creating an attractive interior. It is about holding brand, customer, operations, architecture, materiality and buildability in balance - then knowing which of those needs should take priority at any particular moment.
“For me, it’s about understanding the brand, understanding the building and then finding the point where the two work together.”
The concept may establish the idea, but it is in the development and delivery that the space starts to become real.
If you’re developing a retail concept and want to discuss how it could translate into a physical space, Debby and the WDC Spaces team are always happy to chat.
Created on
September 1, 2026
Last updated on
September 8, 2026