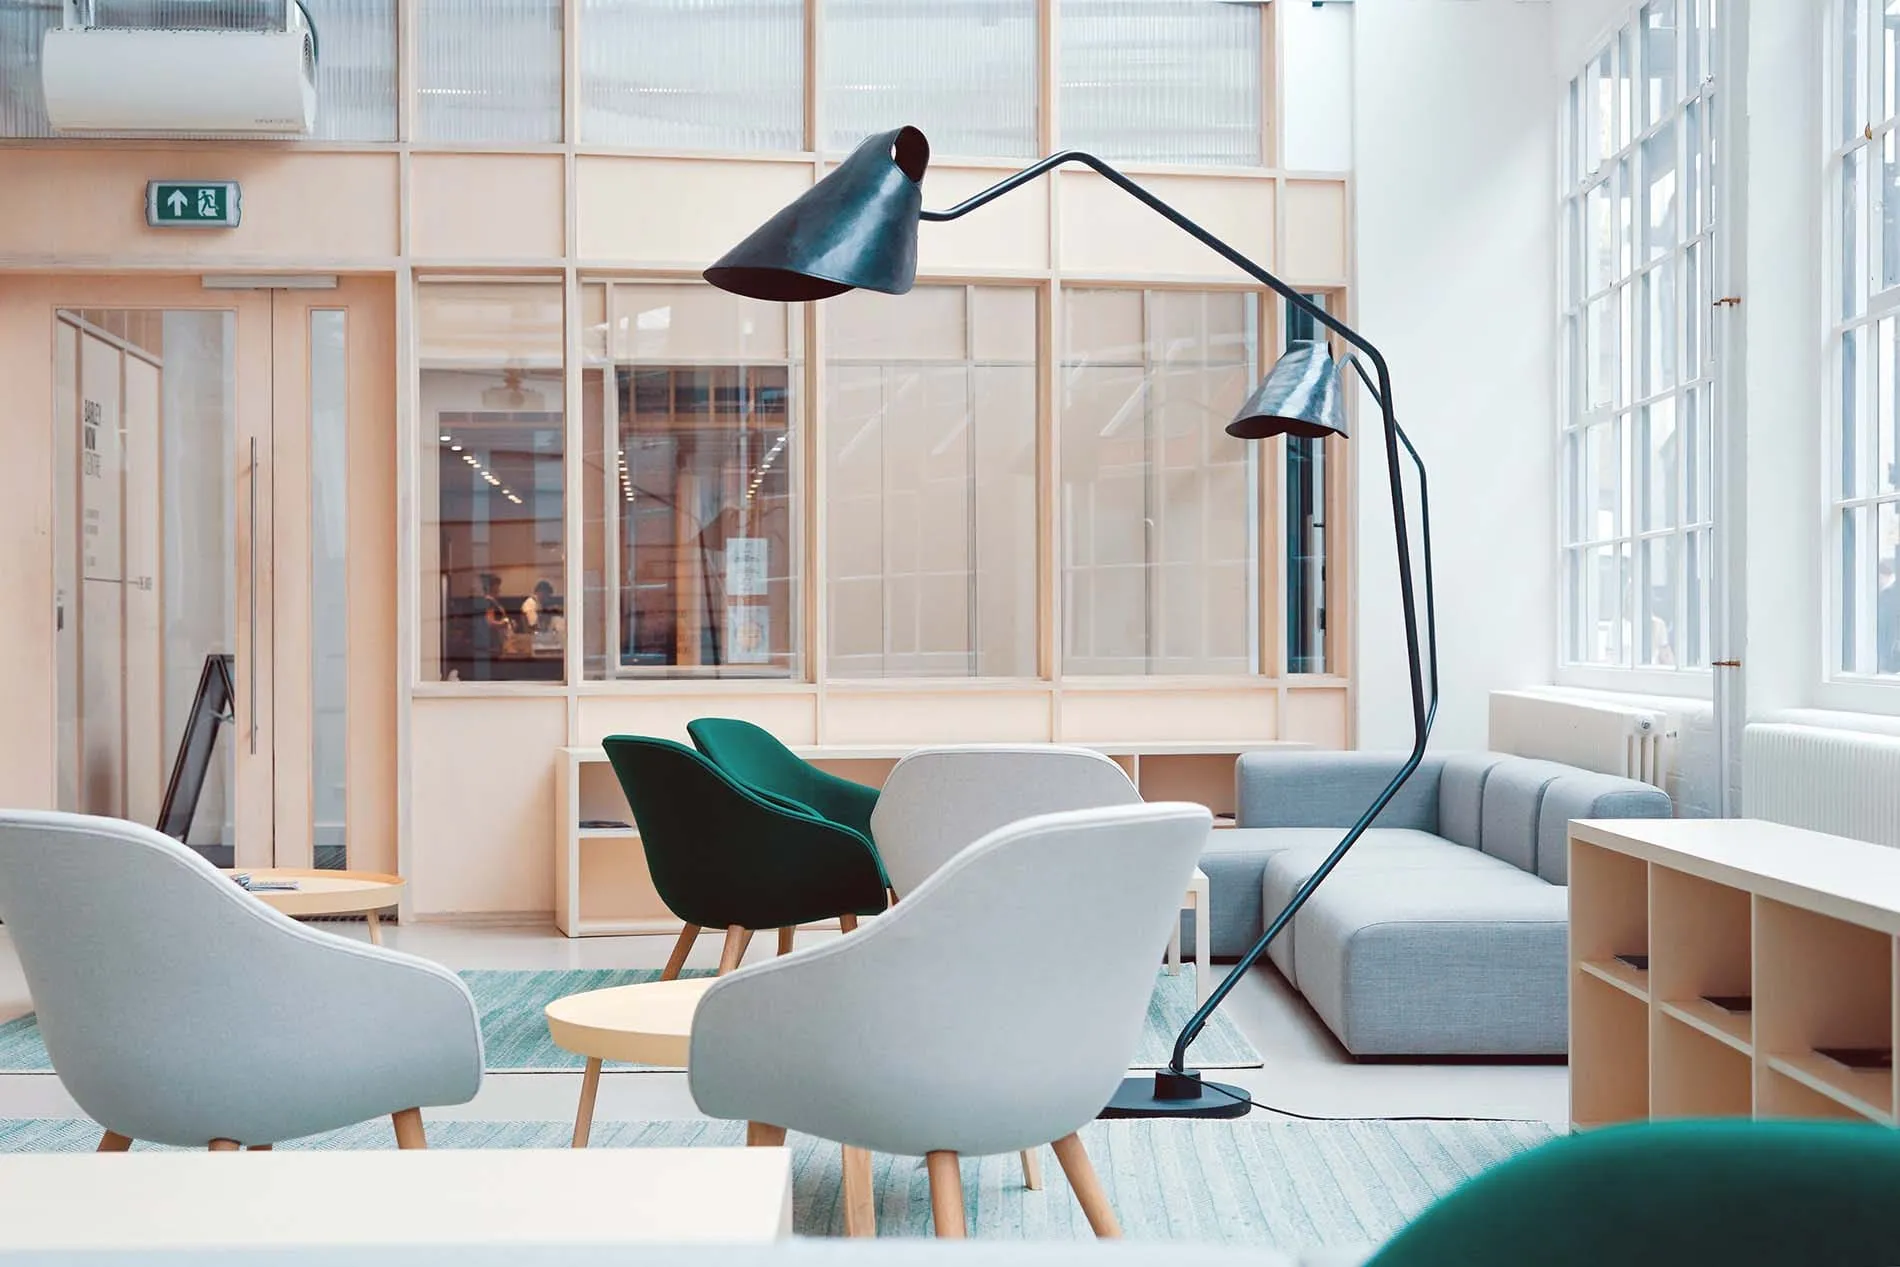
Sustainability is no longer a bolt-on. Retailers and leisure brands face growing pressure, from regulators, customers, and their own boards, to reduce their environmental footprint. The good news is that responsible design decisions and strong commercial outcomes are not in conflict. The key is building sustainability into the brief from day one, not adding it as an afterthought once design decisions are already made.
Here are the factors that matter most.
Every project starts with the structure itself. On new-builds, WDC Spaces works alongside architects and clients to specify sustainable construction materials from the outset. Alternatives to standard concrete, such as Hanson EcoPlus or Hempcrete, significantly reduce embodied carbon. Energy-efficient glazing and doors, combined with renewable energy sources, can offset a large proportion of a commercial space's operational energy use. Building regulations now set minimum energy efficiency standards for new builds, but meeting the minimum is rarely the most cost-effective long-term position.
On refurbishments, the shell already exists and that is an advantage. Retaining and reusing existing finishes reduces both material waste and client cost. A timber floor, an original brick wall, or even a reclaimed shop shutter can all become design features rather than skip filler. Where the shell itself is inefficient, there are practical upgrades for every budget. Low-E window film, for example, is typically 80% cheaper than replacing glazing, but performs similarly in reducing heat loss. It keeps spaces warmer in winter and cooler in summer, a direct reduction in heating and cooling costs.
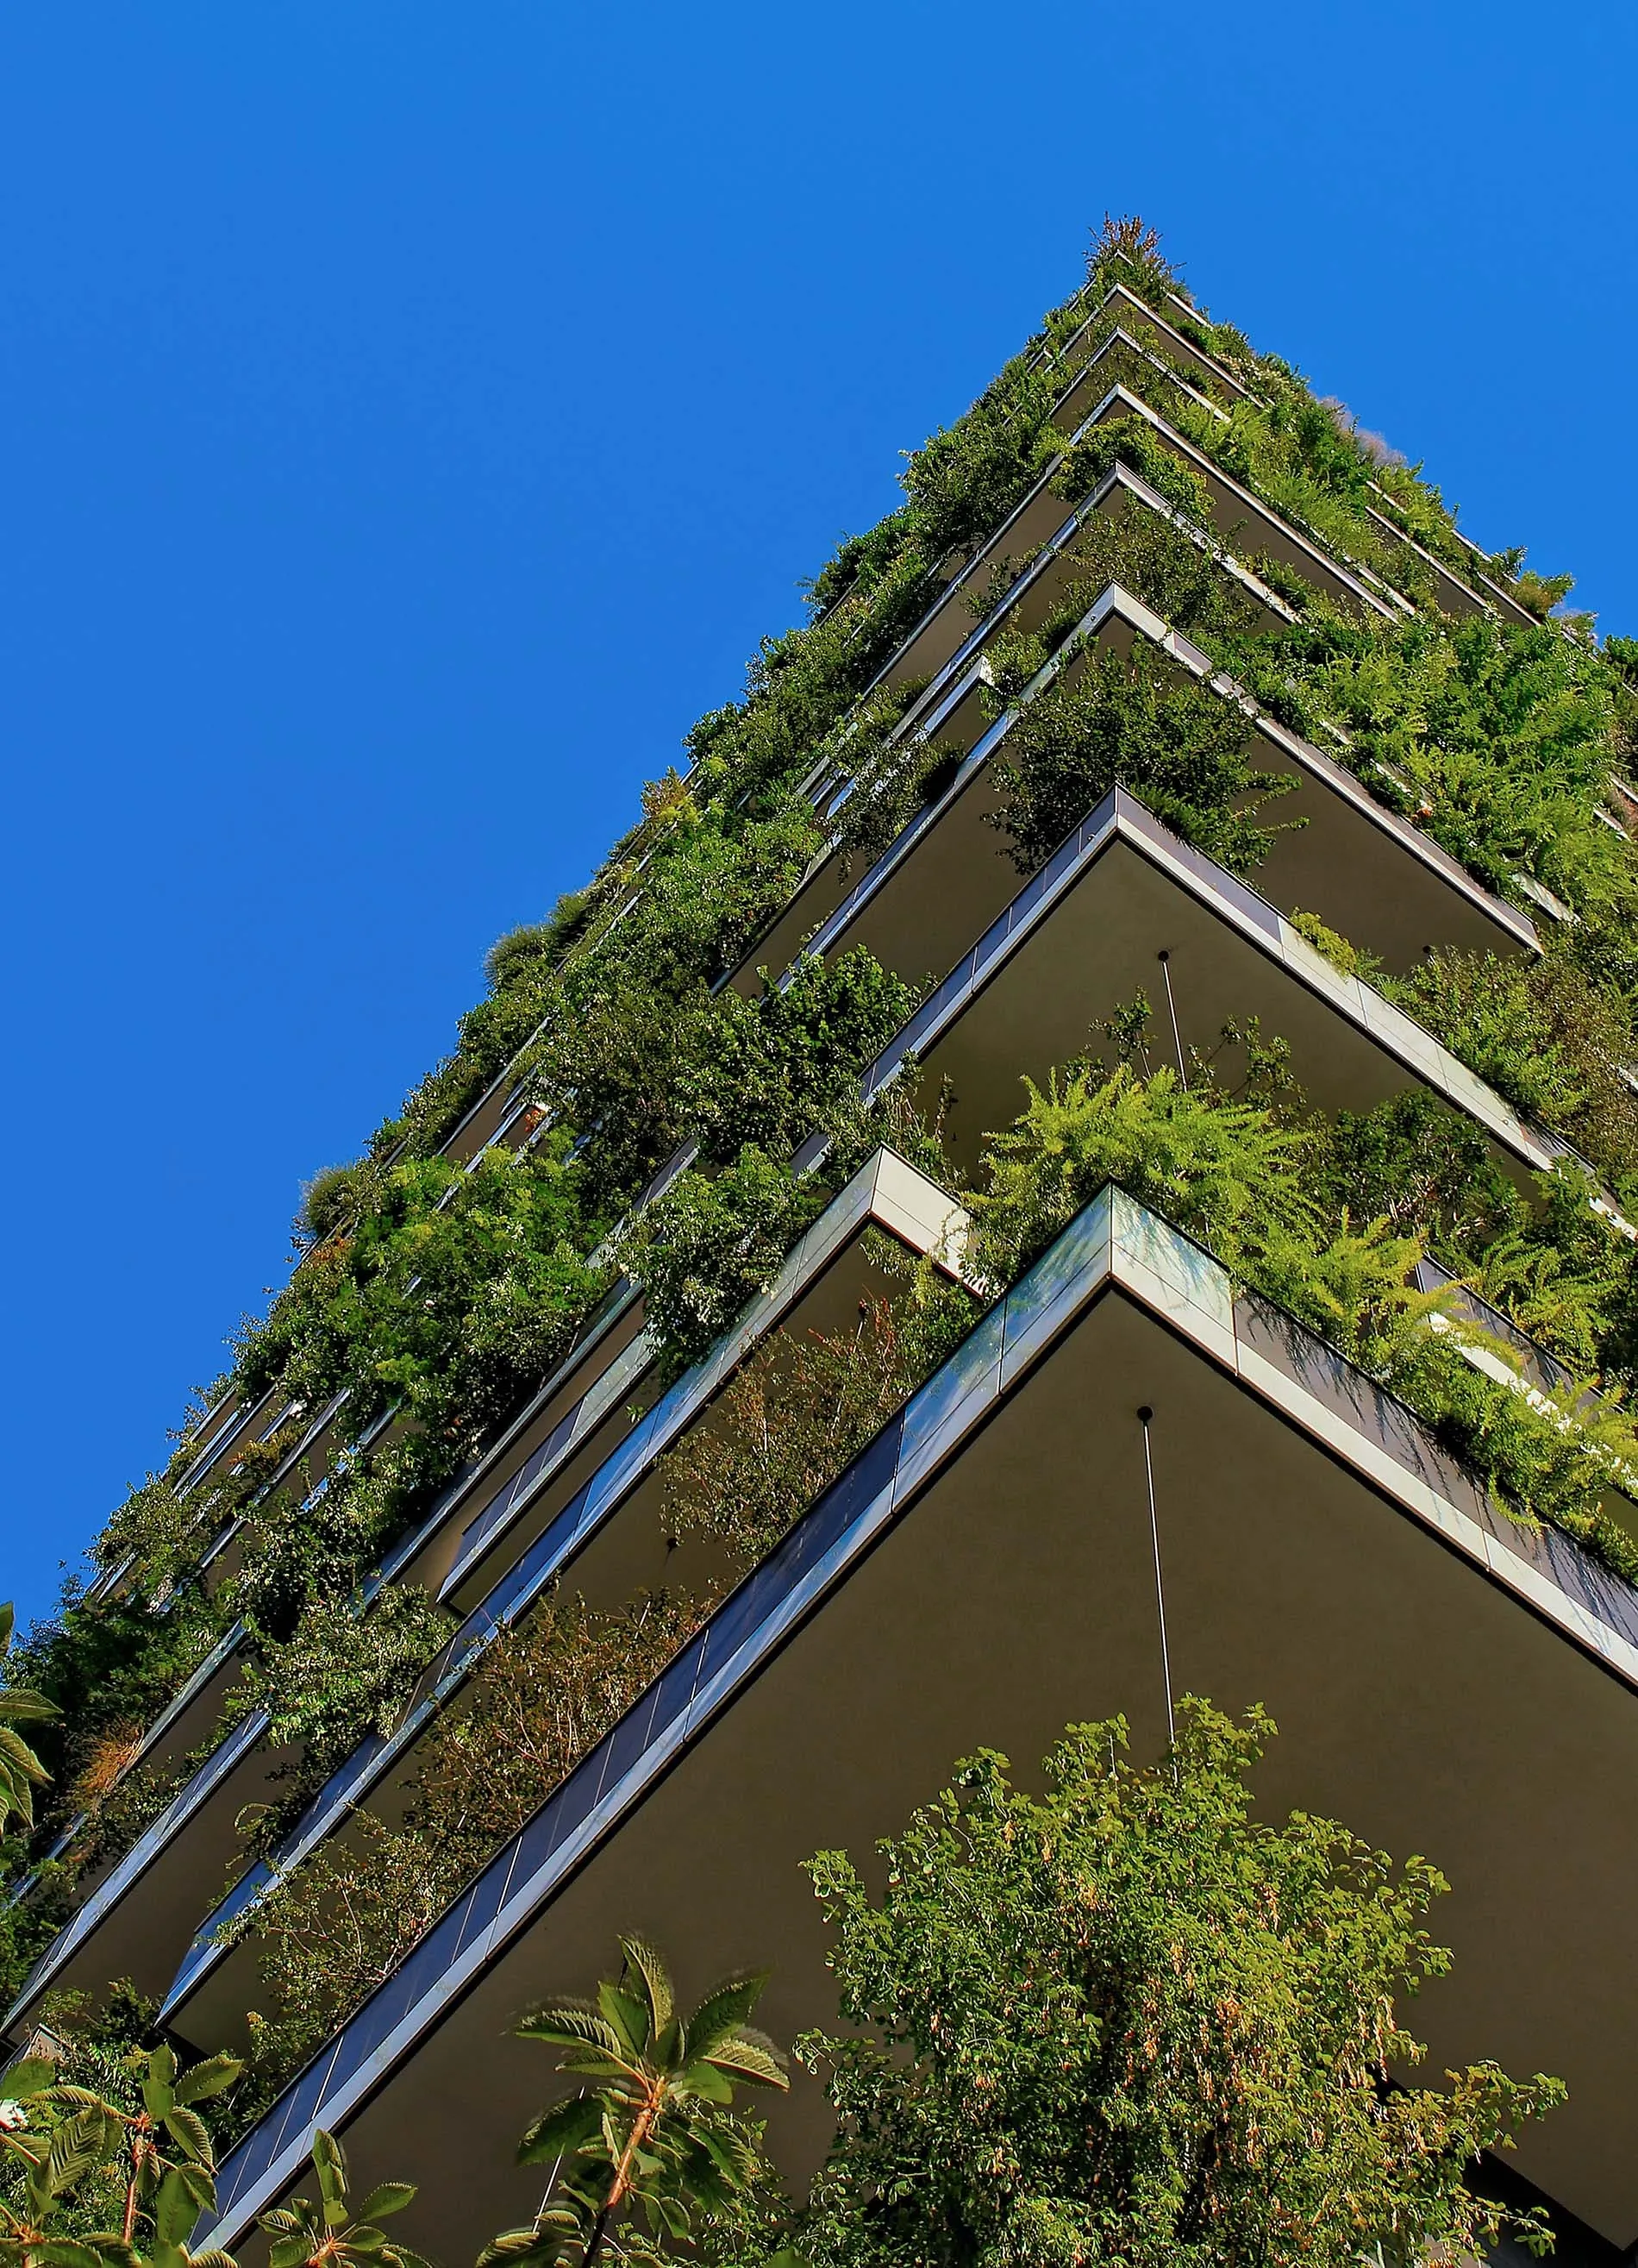
Sustainable design is about sequencing decisions correctly. Fitting solar panels to a building that haemorrhages heat makes poor financial sense. Prioritise energy efficiency at fabric level first, then layer in renewable energy generation.
Lighting is a good example of where small decisions compound. LED specification is now standard, but designers can go further by maximising natural light penetration and specifying lighter interior finishes that reflect rather than absorb daylight. This reduces artificial lighting demand, particularly across summer months.
Lifespan matters too for permanent spaces, specify hard-wearing finishes that perform over a ten-to-fifteen year cycle. For shorter leases or pop-up retail, design for disassembly such as modular structures, reusable components and recycled materials can be repurposed rather than disposed of.

The materials market has shifted. Specifying eco-friendly finishes no longer requires a compromise on quality or aesthetics. Marmoleum flooring, for instance, is produced from natural ingredients with no harmful VOCs, resulting in a better indoor air quality outcome and a durable, design-forward finish. Suppliers such as Ege Carpets and Kvadrat have built sustainability into their product development over many years, without sacrificing the visual or tactile quality their market expects.
Three certifications are worth checking during specification: FSC (Forest Stewardship Council), Cradle to Cradle, and GreenGuard Gold. If a supplier holds any of these, they will make it visible. If they cannot evidence certification, ask why.
Carpet deserves a mention beyond aesthetics. It traps airborne dust and acts as an acoustic softener, both genuine contributors to indoor air quality and user comfort.

A sustainable commercial interior performs for the people inside it as well as the planet. Indoor air quality is a measurable outcome. Mechanical ventilation, low-VOC specification and the considered use of plants as natural air purifiers all reduce pollutant levels. Designing spaces with good natural airflow reduces the accumulation of dust and off-gassing from furniture, which is particularly relevant in high-footfall retail environments.
.webp)
When WDC Spaces designed a new concept store for outdoor brand Outsiders, sustainability was built into the design brief from the start.
The primary display framework was designed for disassembly, constructed from FSC-certified timber so components could be taken apart and reassembled as the store evolves. The framework was also rationalised to reduce material waste during construction. Marmoleum was specified for the floor finish. Recycled climbing ropes were repurposed as seat pad materials for stools, creating a distinctive visual detail directly relevant to the brand and its customers. Original building features, including a tiled floor and the existing shop shutter, were retained as design elements rather than replaced.
The result was a store that reduced material use, lowered embodied carbon and delivered a stronger brand environment than a conventional fit-out would have achieved.
Talk to the WDC Spaces team about how responsible design decisions can reduce costs, meet compliance requirements and strengthen your brand environment without compromise.
Created on
May 12, 2021
Last updated on
June 10, 2026